Zero defects
is not a goal.
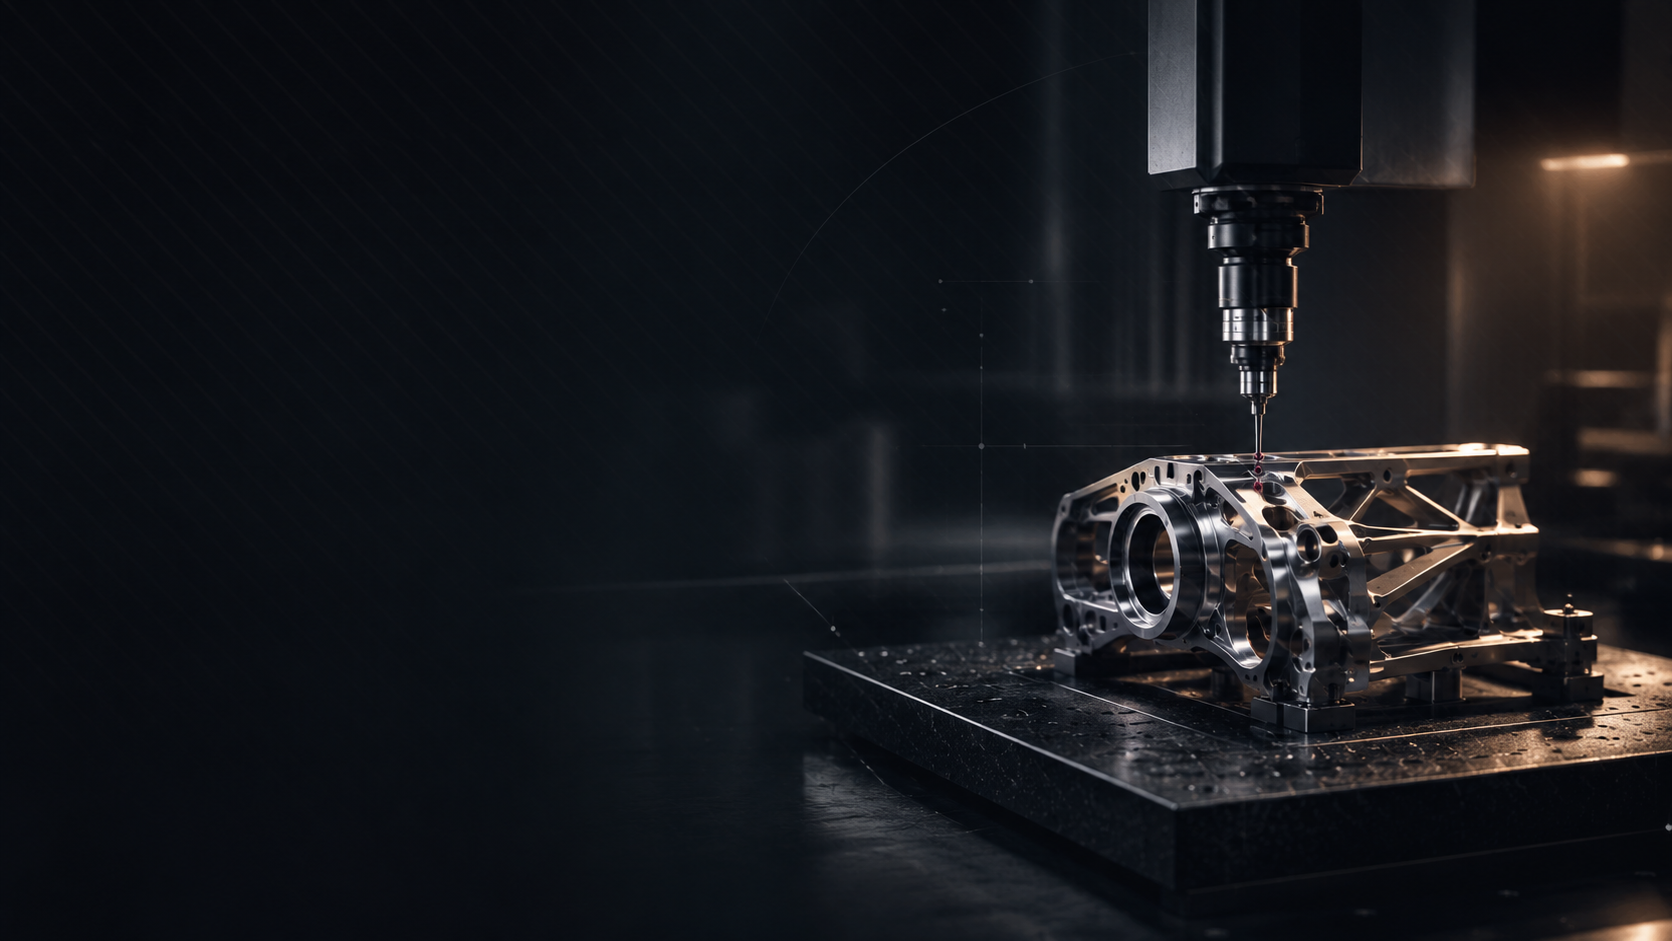
It’s a production standard. Every part is verified, every document is signed, every shipment is traceable from raw bar to your dock.
Controlled from quote to delivery.
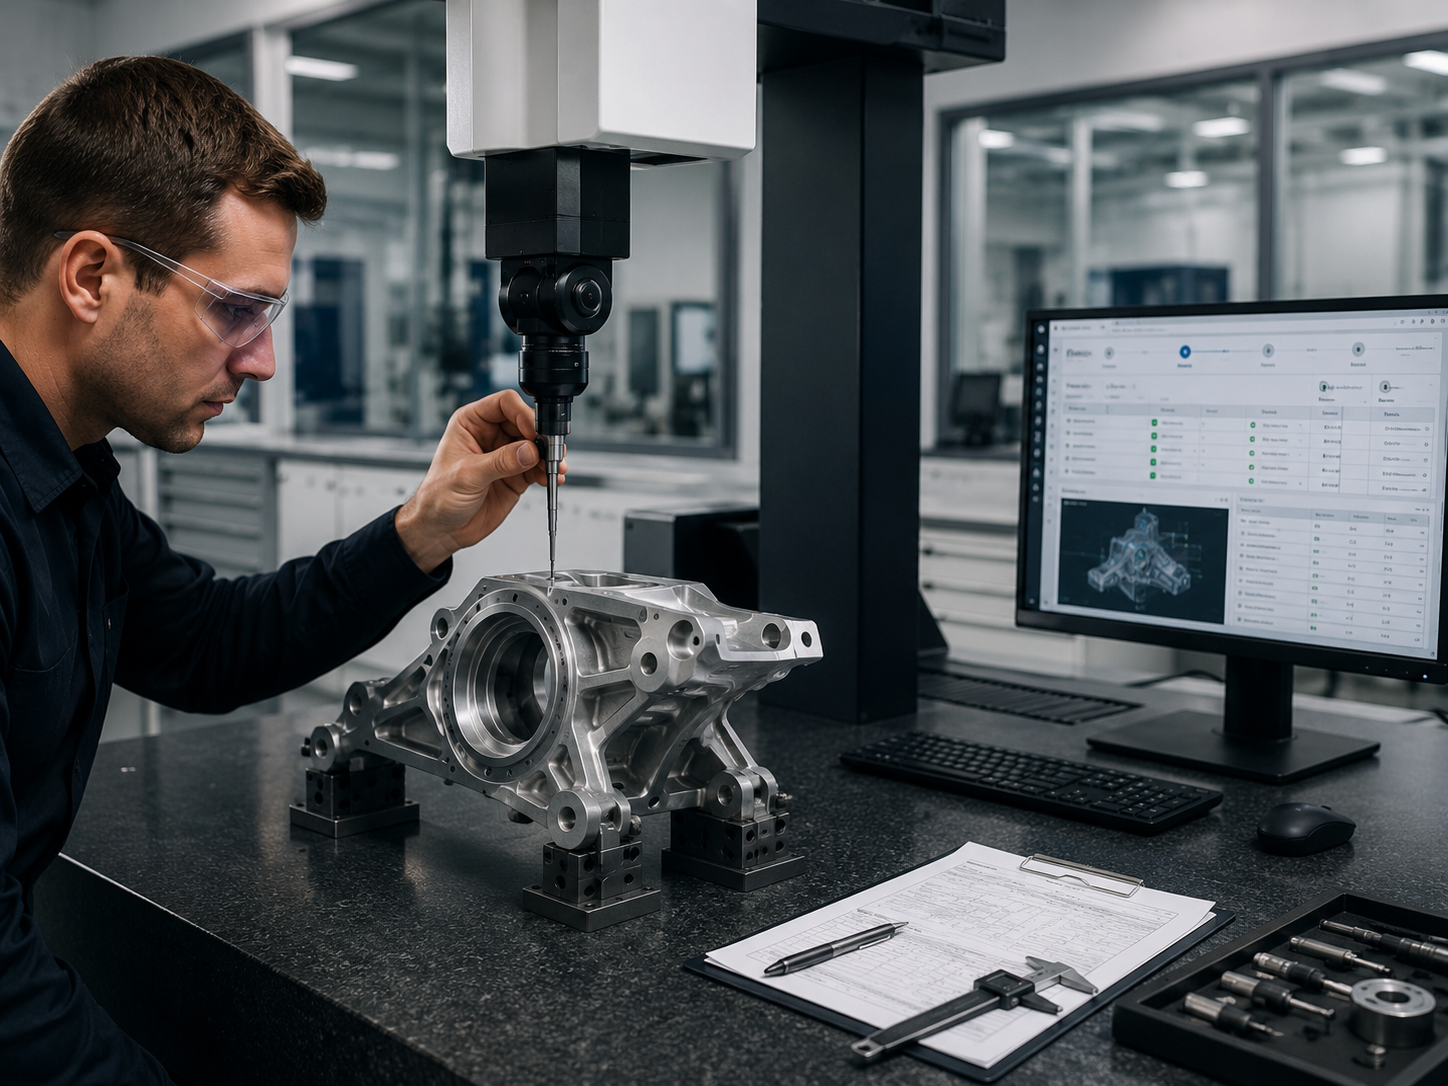
Quality at Jarvis isn’t an inspection department — it’s built into the process. We monitor and control every step from the first customer inquiry through final shipment using ISO 9001:2015-compliant procedures, closed-loop job tracking, and a QA team that treats a first-article report as a contract, not a formality.
From first article
to final ship.
A single traveler follows every job through four mandatory inspection gates. Nothing ships without all four cleared and signed.
First Article
Before a production lot ships, we prove the program. AS9102 or PPAP report documenting every critical dimension — CMM, optical CMM, or comparator per feature type.
In-Process
Key dimensions checked at the machine after every setup change. Bad parts don’t travel to the next operation — caught and corrected in-cycle.
Final Inspection
100% visual and dimensional check on all critical features before any part is kitted or shipped. Full QA sign-off on the traveler.
Traceability Package
Every shipment leaves with material cert, first-article report, CoC, and inspection records — archived per your retention requirements.
If you can measure it,
we can hold it.
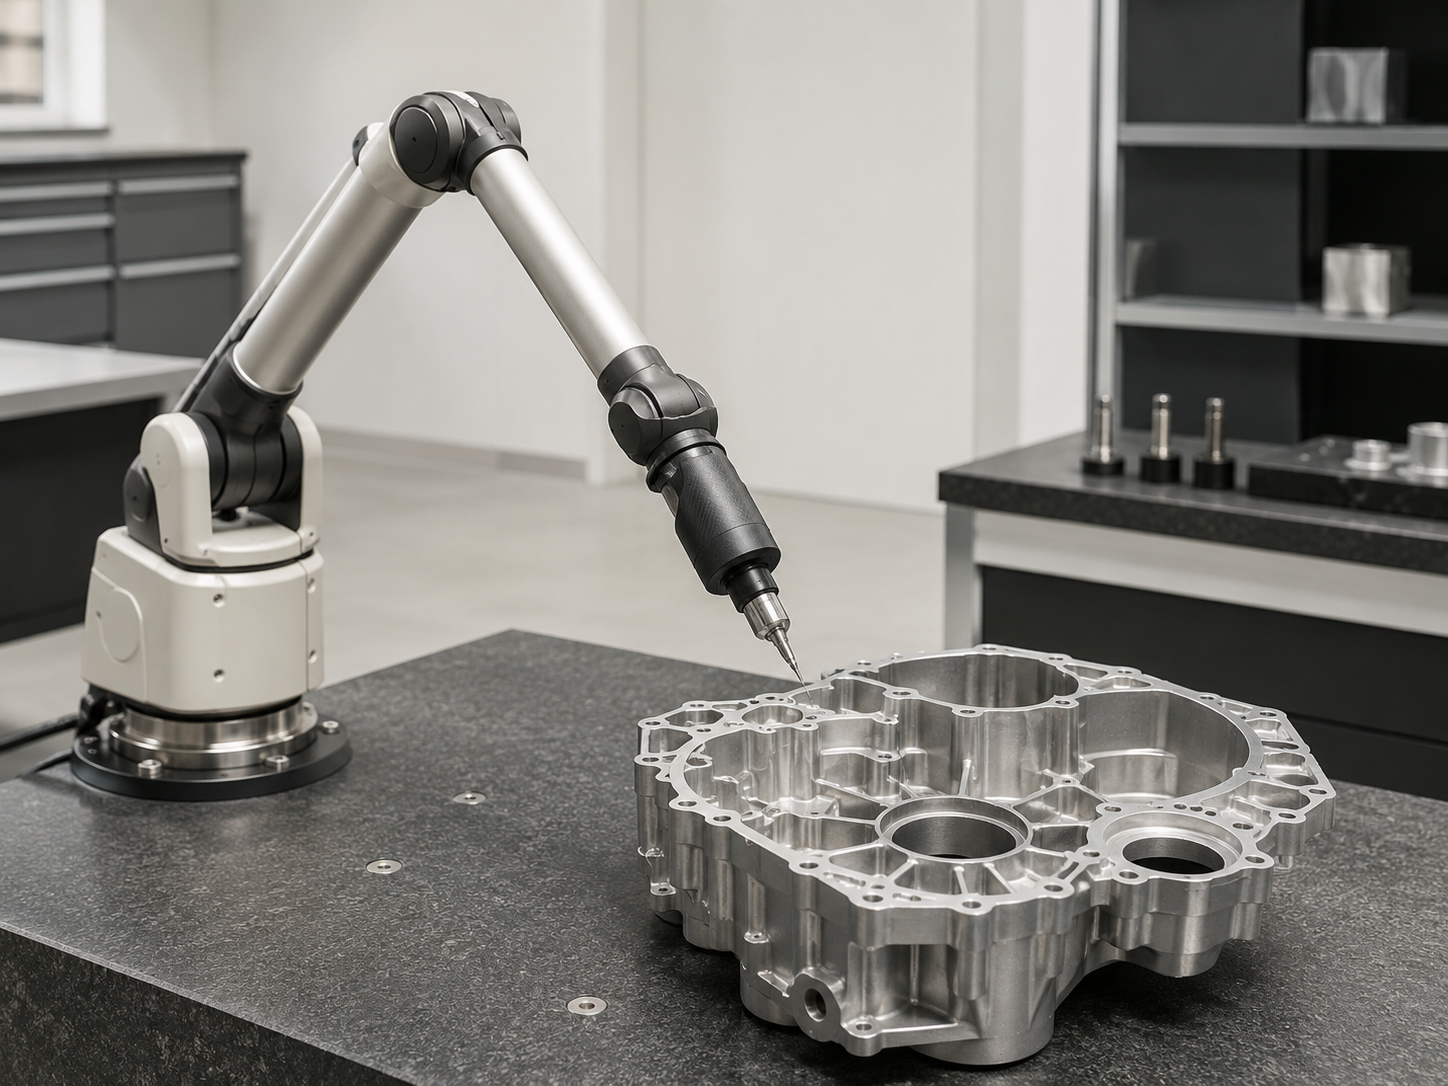
Our metrology lab runs CMM, a Keyence optical CMM, optical comparators, and granite reference surfaces — giving us the measurement capability to back up every tolerance we quote.
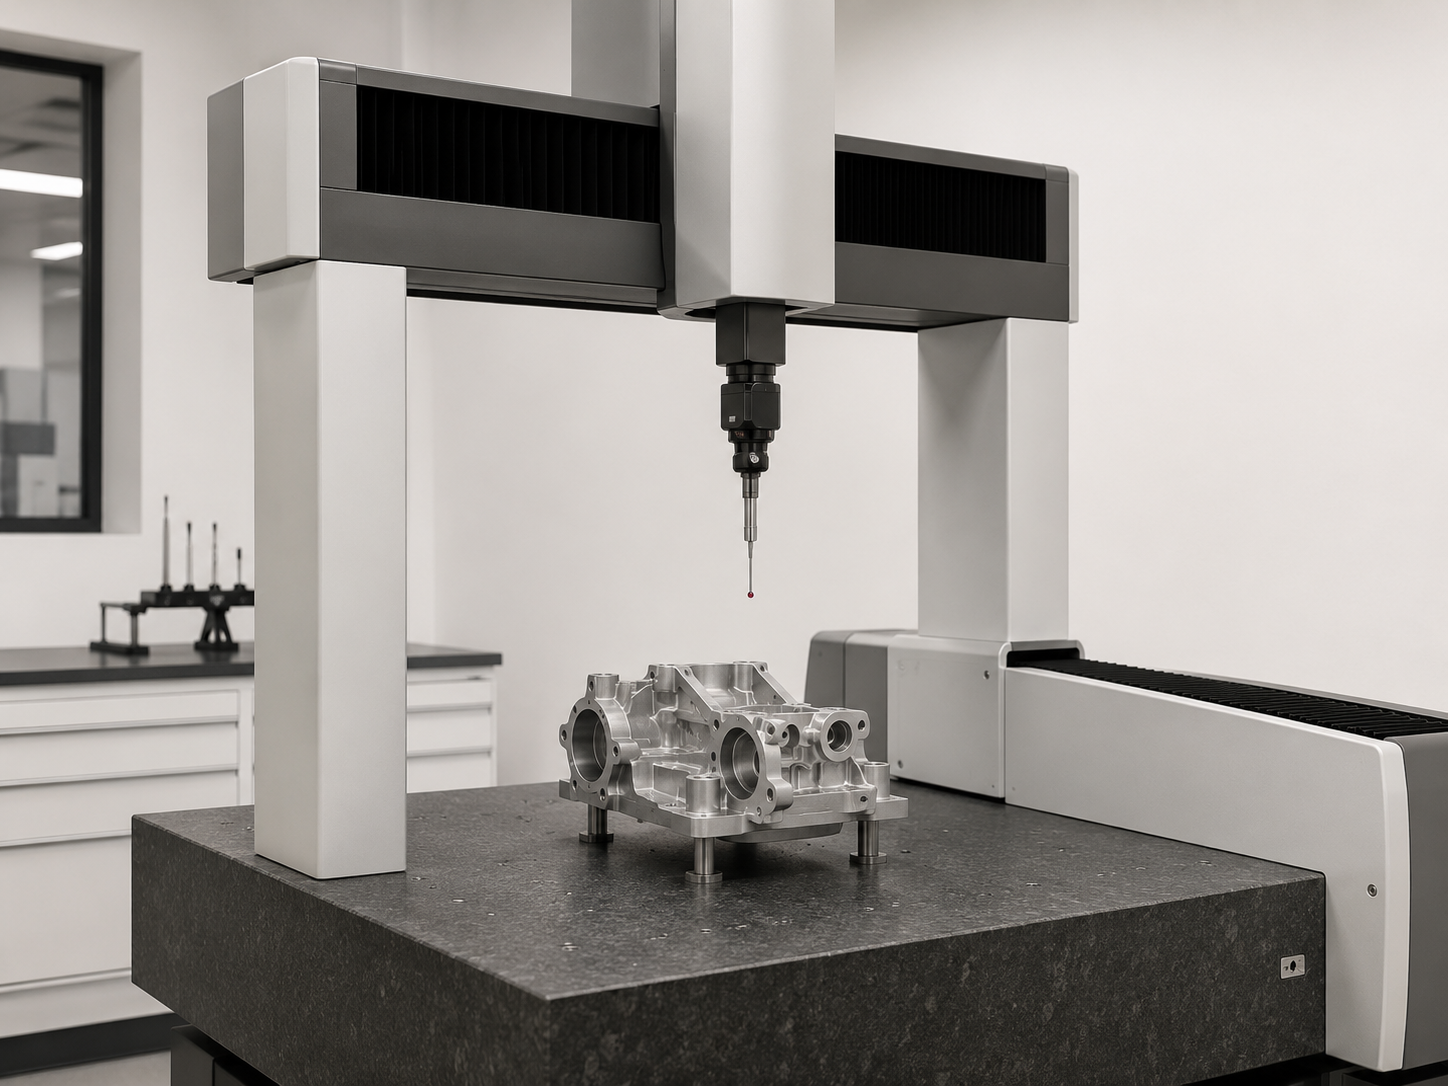
Coordinate Measuring Machine
Full 3D dimensional inspection against nominal CAD geometry. CMM reports supplied with every first-article shipment.
Keyence Optical CMM
High-speed optical measurement that captures dozens of dimensions in a single scan — no fixturing or manual probing. Accuracy to ±0.0001″ on complex profiles.
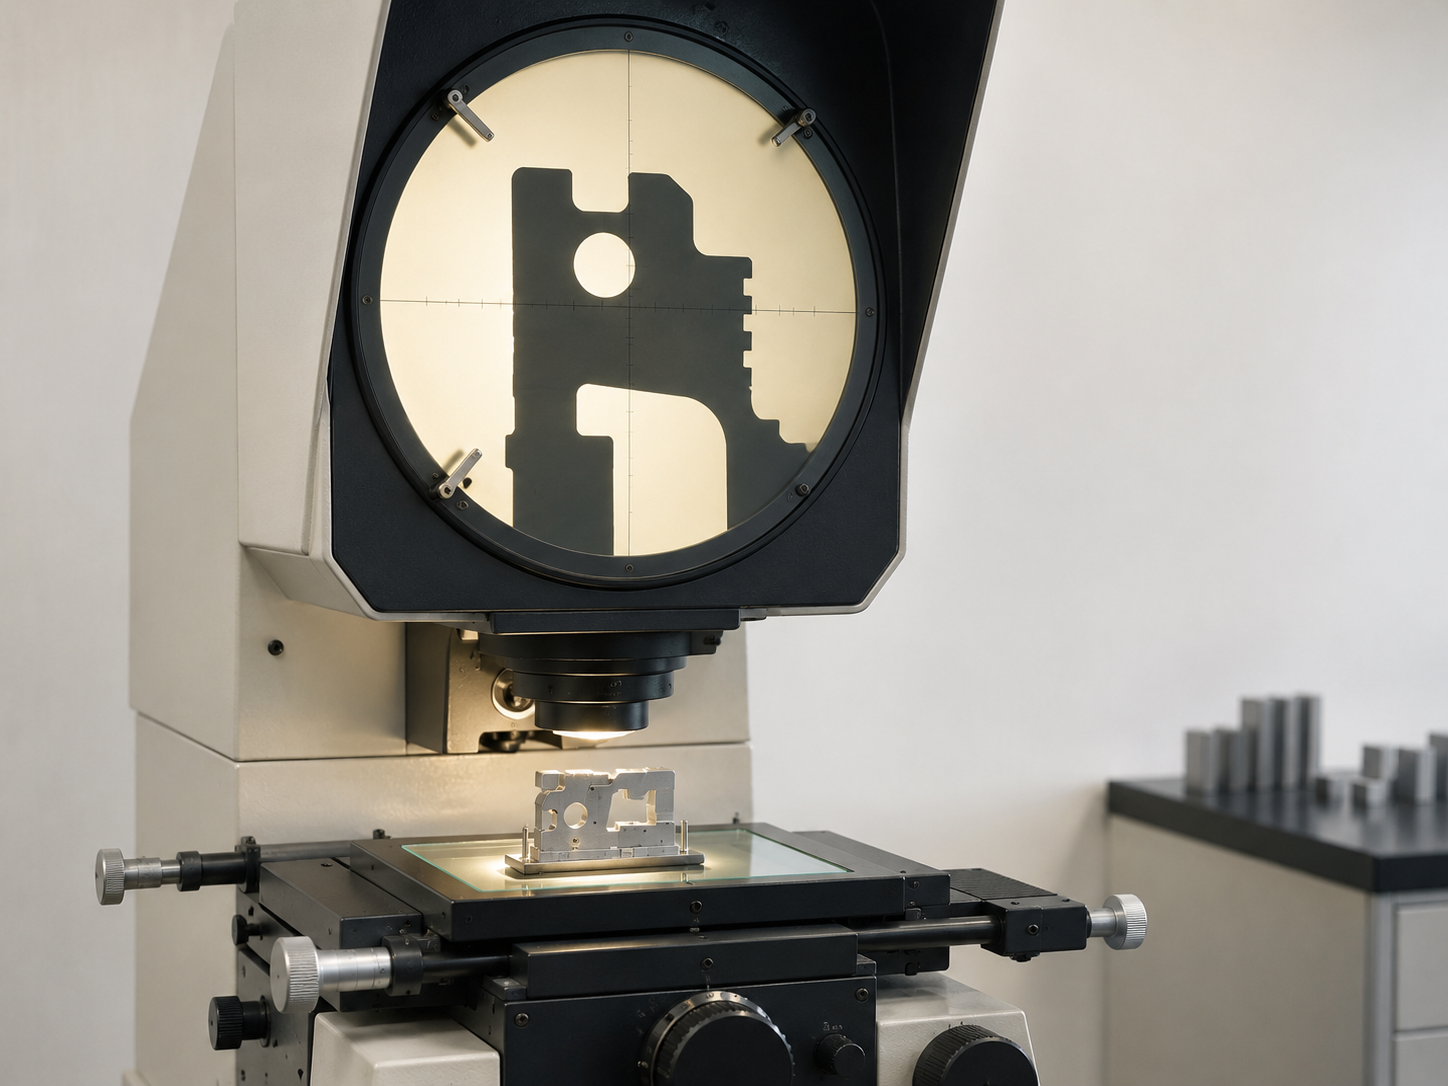
Optical Comparators
Profile and feature verification against approved prints. Used for in-process spot checks and final inspection sign-off.
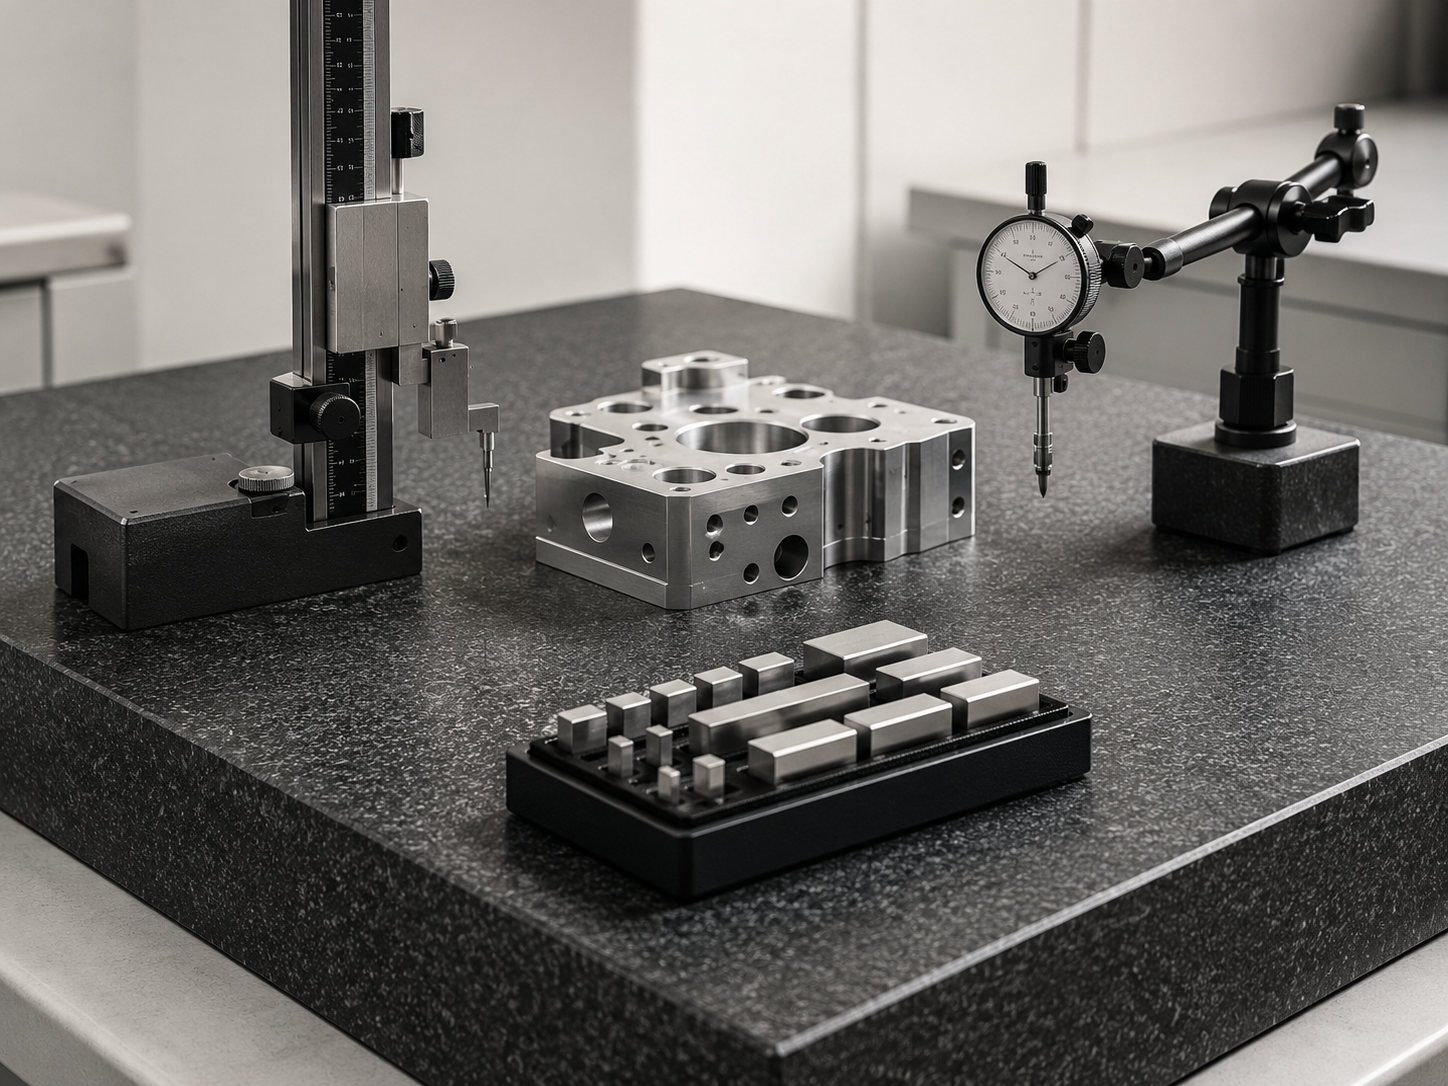
Granite Surface Plates
Reference-grade granite for manual inspection — flatness, parallelism, perpendicularity, and height measurement.
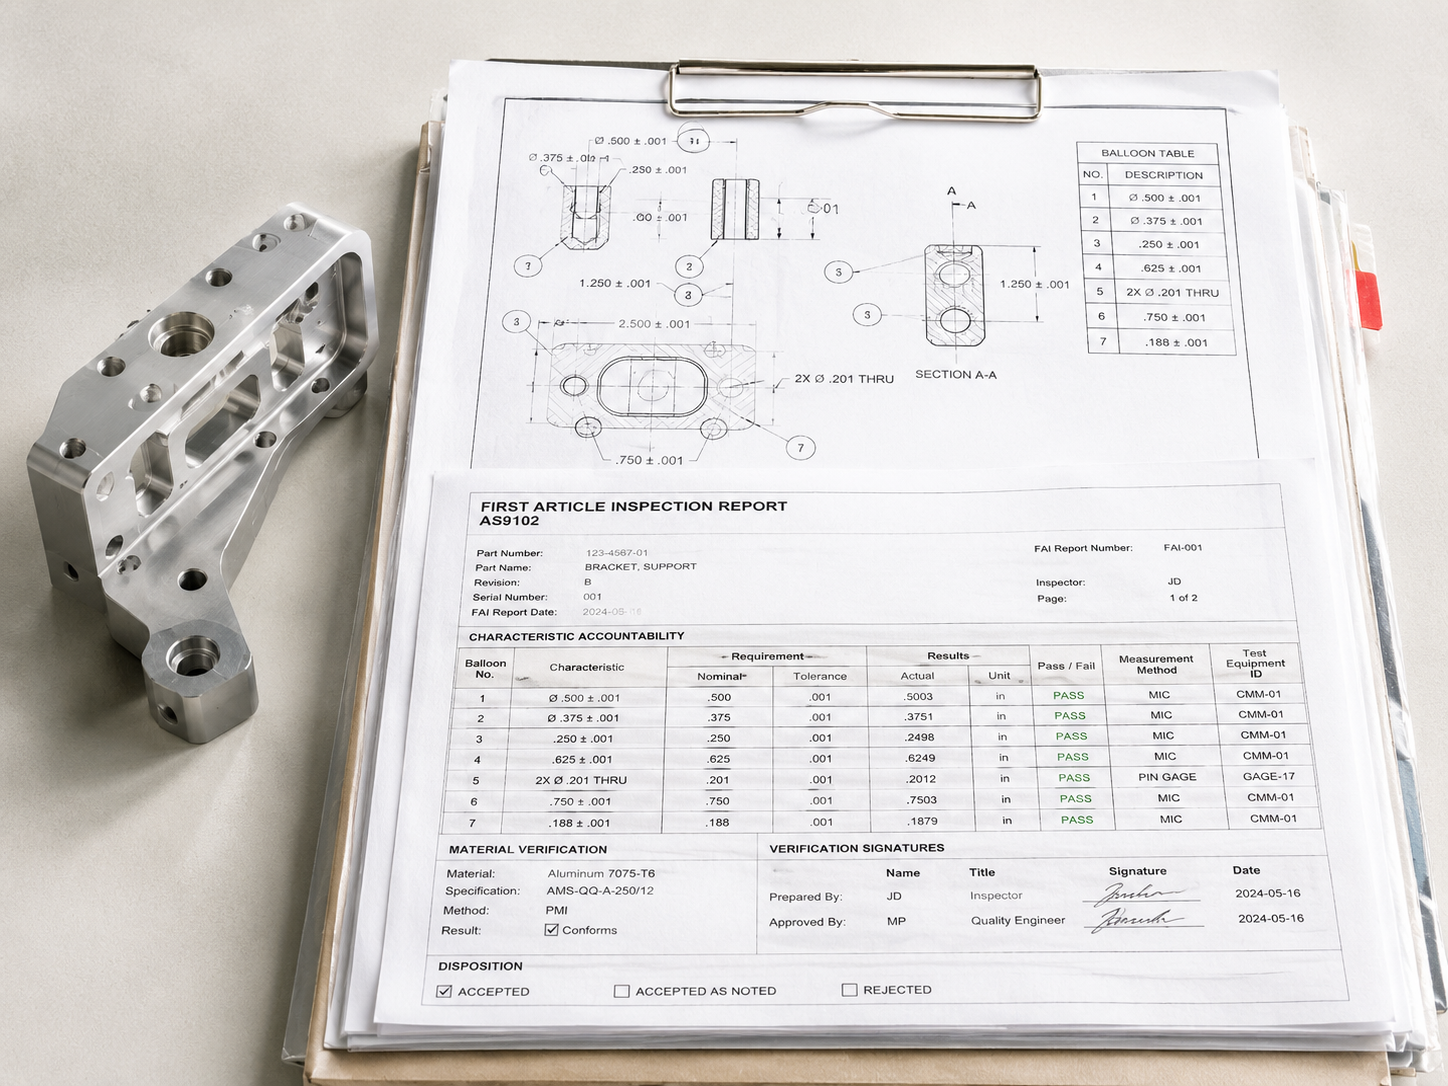
AS9102 First-Article Reports
Full FAI per AS9102 Rev B supplied as standard on all aerospace and defense programs — no upcharge.
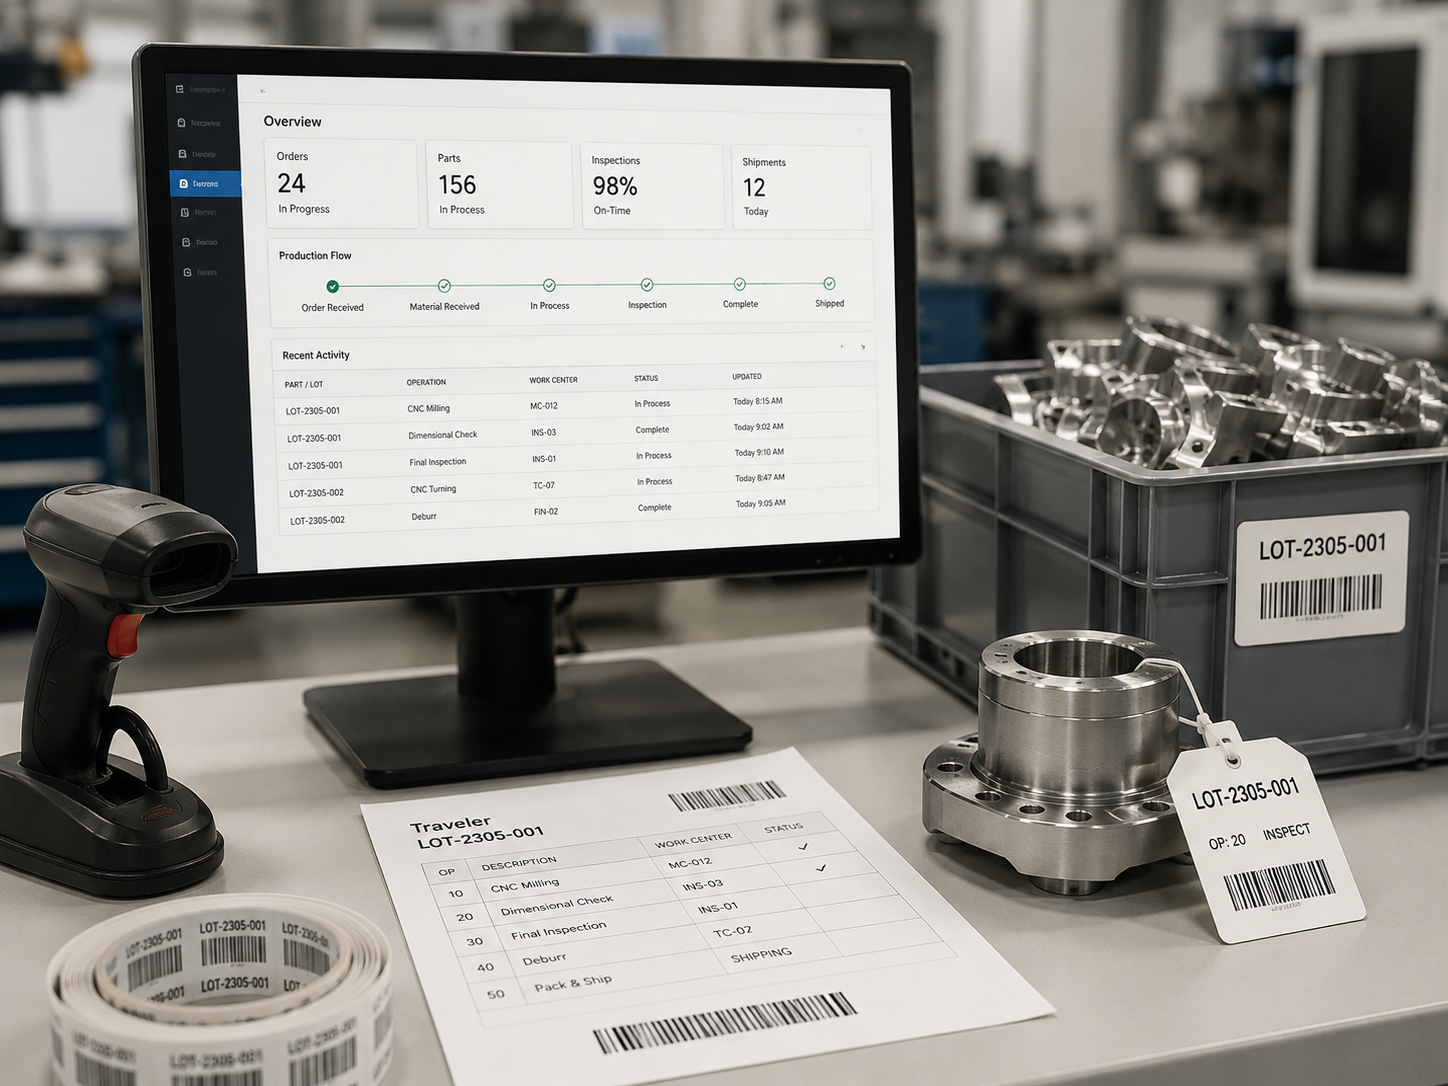
Lot Traceability
Every part tracked from raw-material heat number to shipping label. Lot and serial numbers are assigned at receiving and follow the job through every operation, so any shipment traces back to its exact material and process history.
Every shipment tells
the full story.
From raw material cert to final inspection record, every Jarvis shipment is fully documented and archived. If your customer or auditor ever asks for it, we have it — same day.
Certified where
it counts.
Our credentials cover the full spectrum of what aerospace, defense, and medical OEMs require. ISO for quality management, ITAR for controlled hardware, and veteran-owned status for DoD supply chain preference.
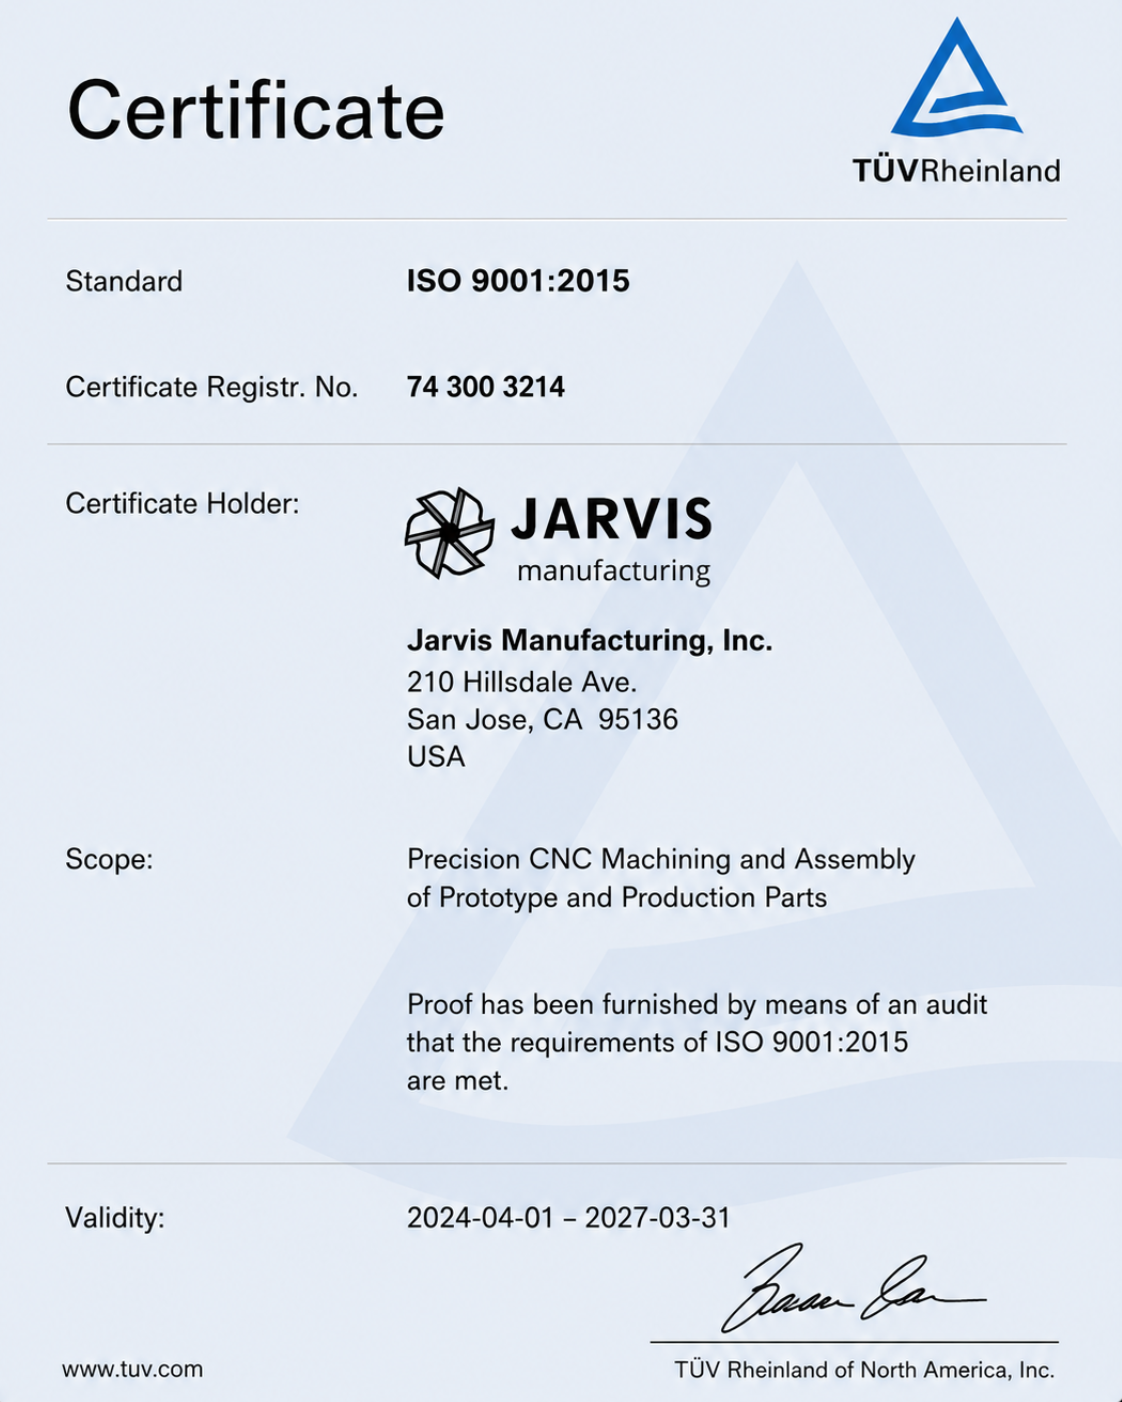
ISO 9001:2015
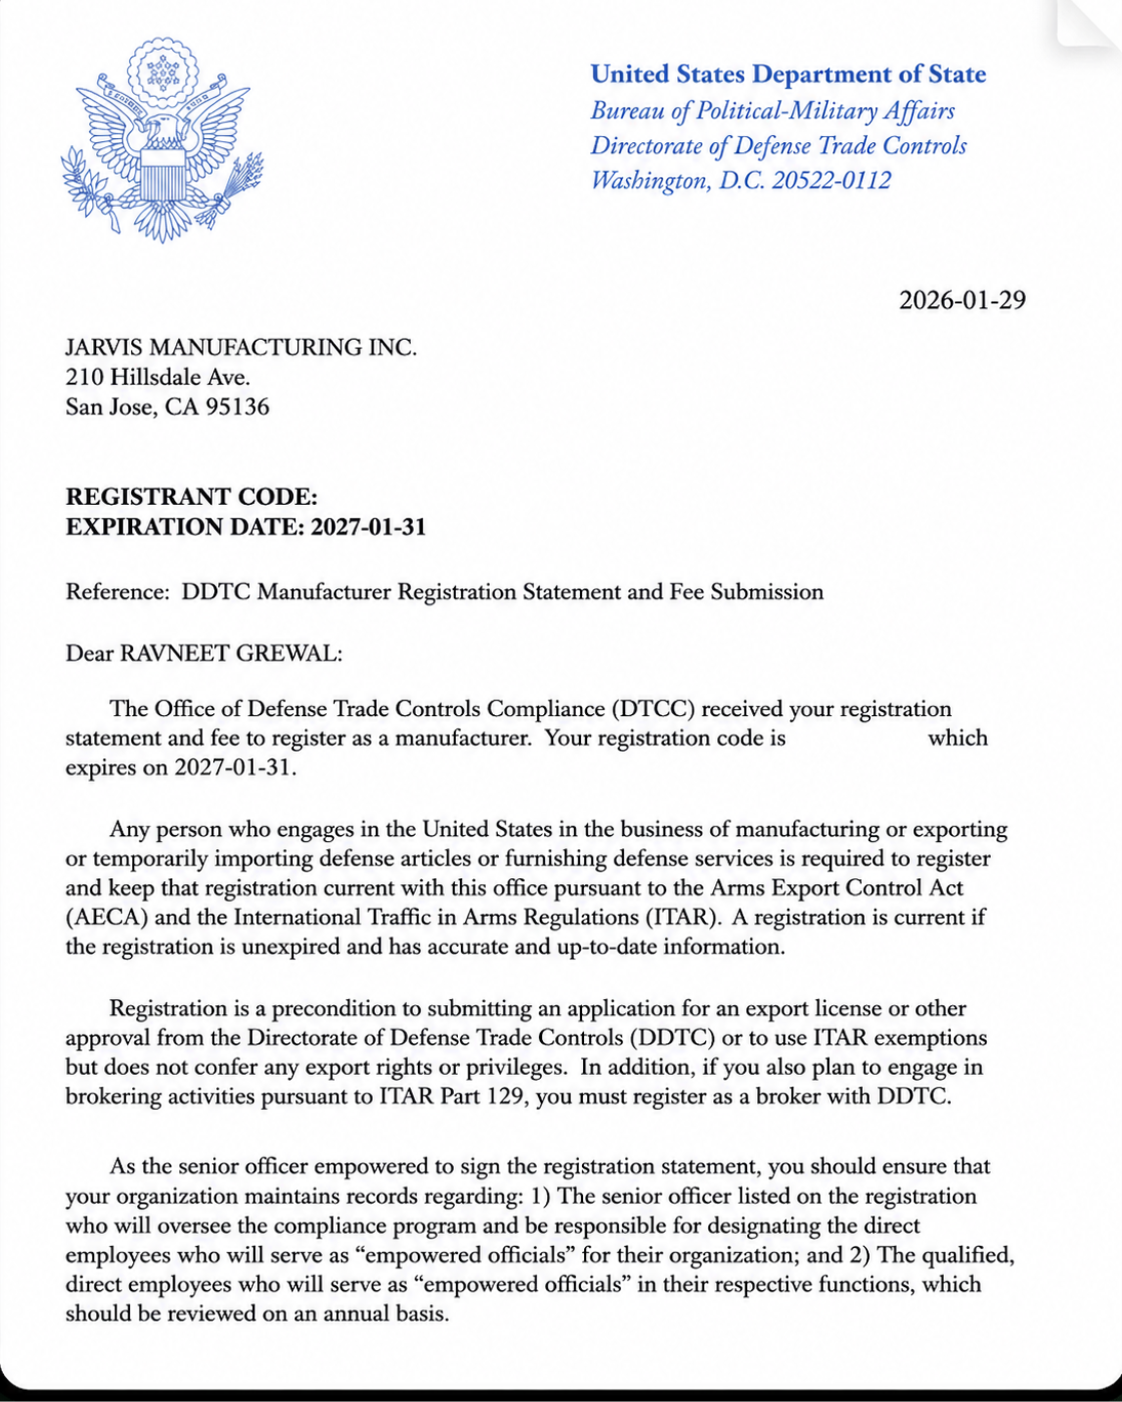
ITAR Registered
Veteran-Owned Small Business